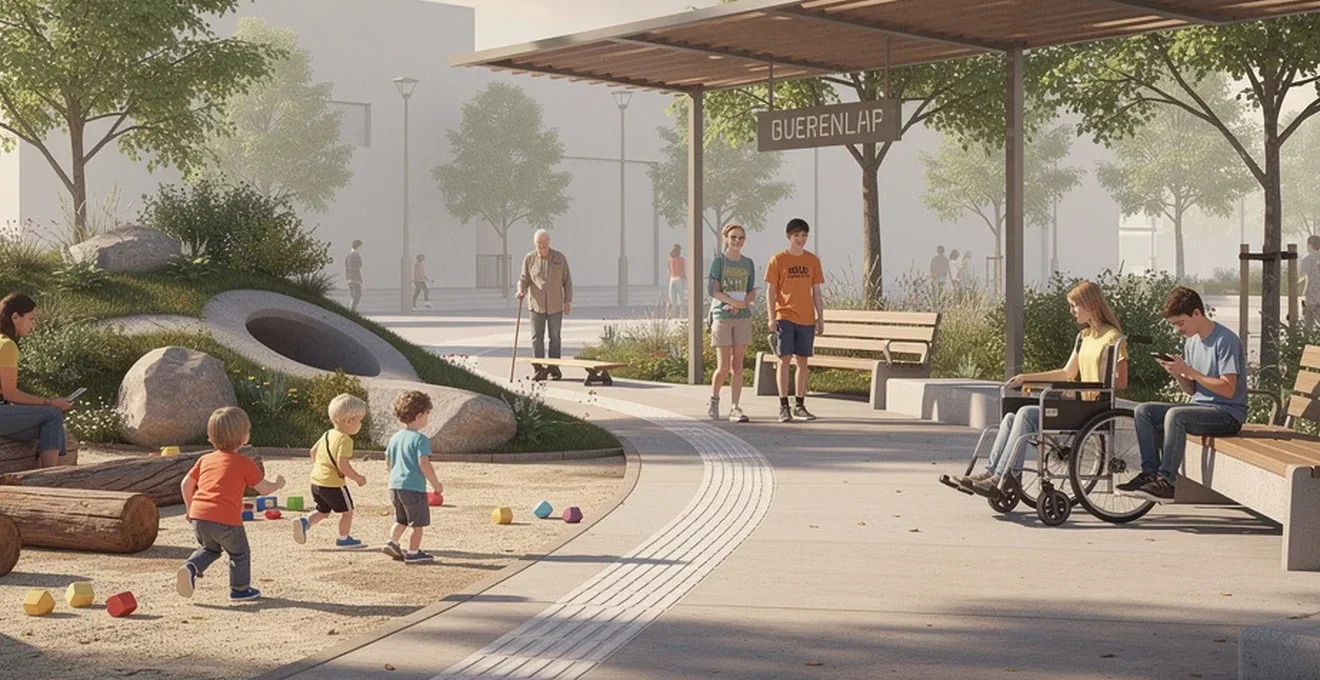
Public spaces work best when they welcome everyone, regardless of age or ability. Yet parks, plazas and streets are too often designed with a single user group in mind, leaving children, teenagers, older adults and disabled residents to negotiate spaces that were never built for them. Research into disinvested neighbourhoods, including studies of Los Angeles’ Westlake district, has shown that young people and older adults frequently share similar desires for cleanliness, safety and flexible amenities, even when their day-to-day uses of a space differ. Bringing these needs together requires more than good intentions: it demands a deliberate design approach rooted in Universal Design principles, informed by community consultation, and responsive to the practical realities of different life stages. This article explores what that looks like in practice, from playground safety to dementia-friendly wayfinding.
Intergenerational placemaking: core principles of universal design
Universal Design emerged from disability activism and research as a framework for creating built environments usable by the widest possible range of people, regardless of age or ability, without the need for later adaptation. Rather than treating children, older adults, or disabled people as exceptions requiring « special » provision, Universal Design treats their needs as integral to good design from the outset. This reframing matters because it positions age and ability alongside race, class and gender as intersecting identities that shape how people experience public space, and it opens the door to alliances between groups whose interests have historically been sidelined by mainstream design standards.
The eight goals of universal design by the center for excellence in universal design
Universal Design is typically expressed through a set of guiding principles intended to make environments usable by people with the broadest range of abilities. These principles push designers to think beyond compliance with minimum accessibility codes and instead ask how a space can genuinely serve everyone, from a wheelchair user to a toddler learning to walk to an older adult with declining eyesight. In the context of public space, this means considering equitable access, flexibility of use, simplicity, and tolerance for error, alongside physical comfort and adequate space for approach and use. Crucially, applying these goals to intergenerational spaces requires an intersectional lens: a bench that suits an older adult with limited mobility should not simultaneously exclude a child at play, and a playground designed for children should not create barriers for grandparents supervising them.
Age-friendly cities framework according to the WHO global network
The World Health Organization’s Age-Friendly Cities Framework has been influential in encouraging municipalities to consider how outdoor spaces, transport, housing and social participation can support residents as they age. Alongside child-friendly cities approaches endorsed by international bodies, this framework has helped push age-related needs onto the urban policy agenda. However, evidence suggests that age-friendly and child-friendly approaches have often developed in parallel rather than converging in practice, with each tending to prioritise a single age group rather than the shared interests that exist across generations. Intergenerational public space approaches aim to bridge that gap, producing places that support the specific needs of different age groups while also fostering meaningful interaction between them, rather than simply co-locating separate facilities.
Inclusive design versus universal design: distinguishing methodologies
Inclusive design and Universal Design share a common goal of widening access to the built environment, but they approach it from different starting points. Universal Design, as articulated by its early proponents, seeks solutions that work for as many people as possible through a single design solution. Inclusive design practice, particularly as applied to children’s environments, often works by designing explicitly for a specific need, such as sensory stimulation or safe unsupervised play, and testing whether that solution also benefits a wider audience. In practice, both approaches converge on similar outcomes: flexible, legible, forgiving spaces that avoid segregating users by age or ability. What distinguishes successful intergenerational design is not adherence to one methodology over another, but a willingness to treat these approaches as complementary rather than competing frameworks.
Sensory-inclusive zoning for neurodivergent users
Public spaces that combine quiet, contained areas with more active, open zones tend to accommodate a wider range of sensory needs than spaces designed around a single mode of activity. Feedback from both younger and older park users has repeatedly highlighted a preference for choice: spaces that allow retreat from noise and crowding alongside opportunities for social and active engagement. This has particular relevance for neurodivergent users, who may find undifferentiated, high-stimulus environments overwhelming. Designing distinct zones with clear transitions, rather than a single homogenous open space, allows users to self-select the level of sensory engagement that suits them at a given moment, which benefits not only neurodivergent visitors but also older adults seeking calm and children needing a break from stimulation.
Designing for early childhood and family cohorts
Play is formative for children’s development, offering opportunities for learning, socialisation and physical activity that cannot easily be replicated indoors. Yet play provision is frequently treated as a bolt-on feature, isolated from surrounding public space rather than integrated into it. Good practice increasingly treats « play » not as a fixed piece of equipment but as a quality that can be embedded across a whole neighbourhood, from footpaths to parks.
Risk-benefit assessment in playground design: the adventure playground model
A growing body of play strategy work argues that overly cautious, risk-averse playground design can limit the developmental value of play. Rather than eliminating risk entirely, a risk-benefit approach weighs the developmental benefits of challenging play, such as building confidence, resilience and physical competence, against the likelihood and severity of potential harm. This underpins the case for more adventurous, varied play environments that go beyond standardised equipment, giving children opportunities for informal, unstructured and even physically testing play experiences within a managed framework of safety.
Natural play elements inspired by norway’s Løvenskiold-Vækerø approach
Play strategies that prioritise natural materials and landscape-based features, rather than manufactured play equipment alone, tend to produce more flexible and durable play environments. Embedding play within planting, informal landscaping, woodland walks and ecological trails allows children of different ages to interpret and use a space in their own way, while also contributing to biodiversity and a stronger sense of place. This « playable landscape » approach treats play as something woven into the fabric of a neighbourhood’s green infrastructure, rather than confined to a fenced enclosure with fixed equipment.
Buggy and pushchair accessibility in pedestrian corridors
Families with young children share many of the same access requirements as wheelchair users and older adults with mobility aids: level surfaces, dropped kerbs, and routes free of steps or narrow pinch points. Ensuring that pedestrian corridors connecting homes to parks, schools and shops accommodate buggies and pushchairs is therefore not a niche consideration but a core element of accessible design. Strategies that identify « play on the way » routes, linking incidental play opportunities to everyday journeys such as the walk to school, depend fundamentally on these routes being genuinely walkable and buggy-friendly, with minimal traffic conflict.
Sightline planning for caregiver supervision in Open-Plan parks
Parents and caregivers need to be able to see children at play without constant, close-proximity supervision, and this depends heavily on how a space is laid out. Play areas positioned within clear sightlines of seating, cafés or pathways allow adults to relax nearby while retaining a clear view of children. This principle also supports intergenerational use: older adults have described genuine enjoyment simply from watching children play, suggesting that thoughtful sightline planning serves both direct caregiving needs and the more general pleasure that many older park users take in observing family activity.
Youth and adolescent engagement in urban public realm
Adolescents and young people are often the most overlooked age group in public space design, caught between play provision aimed at younger children and amenities designed for adults. Yet research consistently shows that young people value public space for sport, informal socialising, and simply being present in the community, and that they are just as likely to want quiet spaces for reading or creative activity as they are to seek active recreation.
Skateable architecture and the legacy of southbank undercroft, london
Informal, self-organised youth activities such as skateboarding have historically thrived in spaces not originally designed for that purpose, occupying undercrofts, plazas and steps that offer varied surfaces and levels. Rather than designing such uses out through hostile architecture, some public realm strategies now explicitly accommodate or even celebrate them, recognising that spaces which tolerate a degree of unstructured, youth-led activity tend to generate stronger attachment among young residents and reduce the sense that public space is designed to exclude them.
Informal sports provision: Multi-Use games areas (MUGAs)
Multi-use games areas provide flexible, low-cost infrastructure for basketball, football and other informal sports, and have repeatedly emerged as a popular request among young park users. Their appeal lies partly in their flexibility: unlike single-purpose sports pitches, a MUGA can accommodate different games and group sizes without formal booking or programming, making it accessible to young people who may not be part of organised clubs or teams. Positioning these facilities within sightlines of other park activity, rather than isolating them at a park’s edge, can also support a stronger sense of intergenerational co-presence, even where interaction remains largely passive.
Digital integration through smart benches and free Wi-Fi hotspots
Given how comfortable many young people are with digital tools, integrating connectivity into public space, through free Wi-Fi or charging points built into seating, can help make parks and plazas more attractive to teenage users without requiring dedicated youth facilities. This kind of digital layering also has a practical dimension: it can support wider community engagement efforts, including digital consultation tools, by making it easier for young people to participate in place-based discussions from the very spaces under discussion.
Age-friendly infrastructure for older adults and Mobility-Impaired users
Older adults, particularly those in dense, low-income neighbourhoods with limited private outdoor space, rely heavily on nearby parks for exercise, fresh air and social contact. But their ability to use these spaces comfortably and safely depends on infrastructure decisions that are easy to overlook: the placement of a bench, the evenness of a path, or the availability of a clean toilet.
Dementia-friendly wayfinding systems and landmark cueing
Clear, consistent wayfinding is especially important for older adults experiencing cognitive decline, who may rely on recognisable landmarks and simple, legible routes rather than abstract signage. Designing public spaces with distinctive, memorable features at key decision points, rather than repetitive or visually cluttered environments, helps support independent navigation for people living with dementia. This principle aligns closely with Universal Design’s emphasis on making features « easily perceptible, » particularly for older adults experiencing age-related disabilities and children who have not yet developed full navigational competence.
Seating density standards: the 100-metre rest point rule
Frequent, well-placed seating is one of the most consistently requested features among older park users, who may need to rest at regular intervals during a walk. A widely referenced benchmark suggests providing rest points at approximately 100-metre intervals along pedestrian routes and within parks, ensuring that older adults and people with limited stamina are never far from somewhere to sit. Seating with back and arm support is particularly valued, as it supports independence by making it easier to stand up unaided.
Tactile paving and dropped kerbs compliant with BS 8300
Smooth, level walking surfaces and dropped kerbs are essential for older adults with mobility aids, wheelchair users, and visually impaired pedestrians alike. Compliance with recognised accessibility standards for the built environment, such as those covering tactile paving and kerb design, ensures that routes connecting public transport stops to parks and public spaces remain genuinely usable by people with a wide range of physical abilities. Well-maintained sidewalks are not a peripheral concern but a precondition for older adults and disabled residents being able to reach public space at all.
Shade and microclimate design to mitigate heat stress in elderly users
Older adults are more vulnerable to heat stress, making shade a functional necessity rather than simply an aesthetic feature. Shaded pathways, tree cover and shelters allow older users to remain in a park comfortably for longer periods, particularly during warmer months. Alongside shade, access to drinking water and clean public restrooms has been repeatedly identified as a barrier to older adults’ park use when absent, with some avoiding otherwise suitable spaces specifically because of a lack of toilet facilities.
Balancing competing needs through zoning and programming
Not every public space need can be satisfied everywhere at once, and attempts to force incompatible activities into the same footprint often satisfy no one. Thoughtful zoning, whether spatial, temporal or acoustic, allows a single park to serve multiple, sometimes competing, generational needs without one group’s use crowding out another’s.
Temporal zoning strategies: Time-Based space sharing models
Rather than permanently dividing a space by activity, some public spaces vary their use across the day or week, allowing a single area to serve different groups at different times. A sports court might host organised youth activity in the afternoon and quieter community programming in the morning, for instance. This flexibility mirrors the broader finding that same-age users often hold seemingly contradictory preferences, wanting both social, active space and quieter, more enclosed settings, suggesting that rigid, permanent zoning is less effective than a more adaptable approach to how space is used over time.
Acoustic buffering between active and passive recreation zones
Noise from active recreation, whether children’s play, sports, or music programming, can make adjacent areas unusable for those seeking a quieter experience. Using planting, changes in level, or physical distance to buffer active zones from more tranquil spaces allows both to coexist within the same park. This kind of acoustic separation supports the principle of complementarity: rather than forcing older adults seeking calm and young people seeking active play into direct competition for the same ground, buffered zoning lets both coexist in reasonably close proximity, preserving opportunities for casual, incidental contact between generations.
Case study: superkilen park’s cultural zoning approach in copenhagen
Some of the most successful public spaces organise themselves around distinct zones that each offer a different character and pace of activity, allowing a diverse population to find a setting suited to their needs within a single overall park. This approach reflects a broader principle emerging from work in diverse, multiethnic neighbourhoods: public space design should reflect the cultural context and history of the surrounding community, rather than imposing a uniform aesthetic from outside. Where a neighbourhood is home to multiple language communities, this also means providing signage and information in the relevant languages, ensuring that zoning by activity does not inadvertently exclude by culture or language.
Community consultation and participatory design methodologies
Public space design succeeds when the people who will use it are involved from the outset, not consulted after decisions have already been made. Participatory processes that bring together users of different ages, incomes and abilities can surface needs that would otherwise go unnoticed, and can build the kind of community ownership that helps a space thrive over the long term.
Co-design workshops using the placemaking framework by project for public spaces
Effective placemaking begins by identifying the knowledge and assets already present within a community, drawing on residents who understand the area’s history, its everyday rhythms and its unresolved problems. As Project for Public Spaces has argued in its placemaking guidance, a design alone is rarely enough to transform an underperforming space into a genuine community place; what matters is combining physical improvements with management changes and a clear, shared vision developed with the community itself. Testing small, low-cost interventions, sometimes described as « lighter, quicker, cheaper » changes such as temporary seating, planting or murals, allows communities to experiment and refine ideas before committing to more permanent investment. This approach also depends on partnerships: local institutions, schools and community organisations can provide both legitimacy and practical support that a design team alone cannot supply. Notably, one guiding observation from this tradition captures the underlying challenge well:
It’s hard to design a space that will not attract people. What is remarkable is how often this has been accomplished.
This underscores why genuine co-design, rather than design imposed from outside, remains central to creating spaces that people actually want to use.
Digital engagement tools: commonplace and bang the table platforms
Digital consultation platforms have become an increasingly common way to widen participation in public space design, particularly for residents who cannot attend in-person meetings. However, engagement processes involving older adults and lower-income residents need to account for uneven digital access and comfort with online tools. Experience from community-based research has shown that older participants can struggle with unfamiliar video-conferencing or digital interfaces, while younger residents adapt far more readily, creating a generational digital divide that consultation strategies must actively design around, for example by offering phone-based alternatives alongside online tools.
Longitudinal Post-Occupancy evaluation for multigenerational spaces
Good public spaces are never truly finished. Amenities wear out, community needs shift, and unexpected uses emerge once a space is occupied, meaning that ongoing observation and willingness to adapt are essential to long-term success. Structured site observation, tracking who uses a space, when, and how, provides a practical means of understanding whether a park is genuinely serving its intended intergenerational purpose or whether particular groups are being excluded in practice despite good intentions on paper. Revisiting these evaluations over time, rather than treating a single post-completion review as sufficient, allows designers and managers to respond as a neighbourhood’s demographic composition and needs continue to change.